1. Why is kitchen workflow important before selecting equipment?
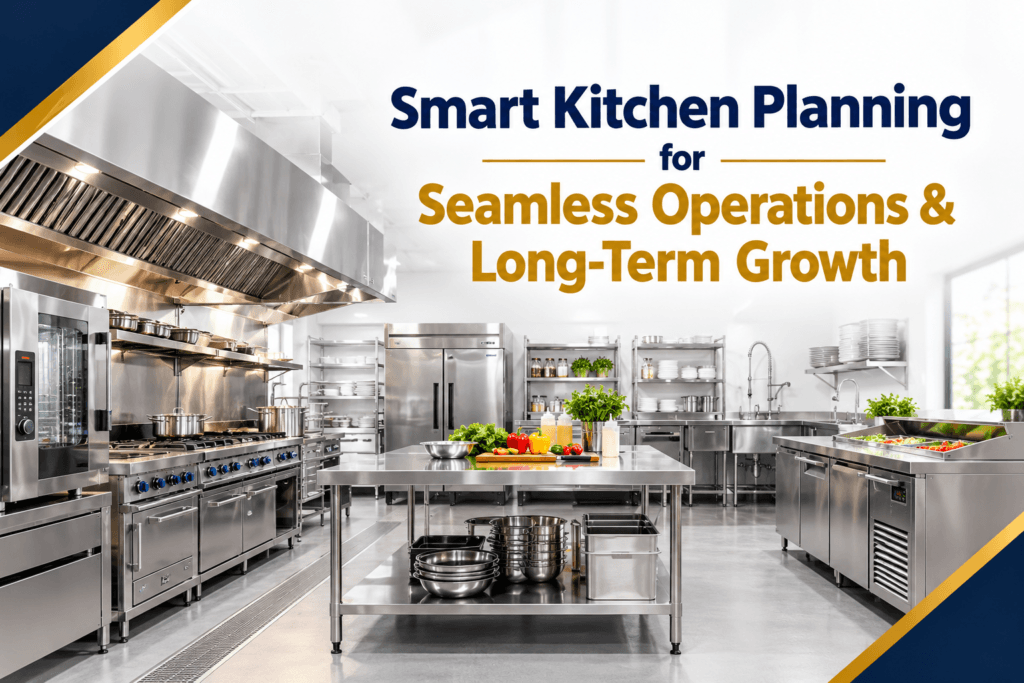
A professional kitchen should be designed around the movement of ingredients, employees, cooked food, utensils and waste. Before selecting equipment, restaurant owners should understand how food will move from receiving and storage to preparation, cooking, holding, plating and dispatch.
For example, a restaurant serving Indian food may require refrigerators close to preparation tables, cooking ranges positioned below an exhaust hood, tandoors near the cooking line and a bain-marie close to the plating area.
If equipment is purchased first and the layout is considered later, the kitchen may require expensive modifications.
A well-planned Commercial Kitchen Equipment setup should therefore support the complete production workflow rather than simply filling available floor space.
2. What questions should you ask before planning a commercial kitchen?
Before starting the design, answer questions such as:
- What type of food will be prepared?
- How many meals or orders are expected during peak hours?
- How many employees will work simultaneously?
- What cooking methods will be used?
- How much cold and dry storage is required?
- Where will raw materials enter the kitchen?
- Where will cooked food leave the kitchen?
- Where will dirty utensils be washed?
- How will food waste be removed?
- What electricity and gas capacity is available?
- What type of ventilation is required?
- How much space is available for future expansion?
The answers determine the appropriate equipment, layout and utility requirements.
3. How do you decide which equipment a restaurant actually needs?
Equipment should be selected according to the menu and production volume.
A restaurant serving primarily Indian cuisine may require:
- Four-burner or six-burner range
- Tandoor
- Fryer
- Griller
- Bain-marie
- Refrigerator
- Freezer
- Preparation tables
- Storage racks
- Exhaust hood
A bakery may instead require:
- Planetary mixer
- Spiral mixer
- Dough sheeter
- Proofing cabinet
- Deck oven
- Convection oven
- Stainless steel work tables
A QSR selling burgers and fries may require:
- Griddle
- Fryer
- Refrigerated preparation counter
- Burger assembly table
- Holding cabinet
- Packaging counter
Therefore, there is no universal equipment list suitable for every business.
4. How should a restaurant kitchen be divided into different zones?
A practical commercial kitchen layout can be divided into several zones:
Receiving → Storage → Preparation → Cooking → Holding → Plating → Dispatch → Washing → Waste
Each zone should have a clear purpose.
The receiving area should connect conveniently to storage.
Storage should connect to preparation.
Preparation should connect to cooking.
Cooking should connect to holding and plating.
Washing and waste handling should be organised so that dirty materials do not interfere with food production.
This zoning approach can reduce unnecessary movement and improve operational efficiency.
5. How does the menu affect kitchen design?
The menu is one of the most important factors in restaurant kitchen design.
For example, a pizza restaurant may need:
- Pizza preparation table
- Dough mixer
- Dough storage
- Pizza oven
- Refrigerated topping counter
- Cutting station
A Chinese restaurant may require:
- Chinese range
- Wok stations
- Fryer
- Preparation counters
- Refrigeration
- Exhaust hood
An Indian restaurant may require:
- Cooking range
- Tandoor
- Fryer
- Gravy preparation area
- Bain-marie
- Roti preparation station
Therefore, equipment should be selected only after understanding the cooking process.
6. What is the ideal movement sequence inside a commercial kitchen?
A good kitchen workflow generally follows a forward-moving sequence:
Raw Materials
↓
Storage
↓
Preparation
↓
Cooking
↓
Holding
↓
Plating / Assembly
↓
Dispatch
The objective is to prevent unnecessary backtracking.
For example, a chef should not have to repeatedly walk from the cooking station to a refrigerator located on the opposite side of the kitchen.
Frequently used ingredients and equipment should remain close to the relevant workstation.
7. Why is stainless steel commonly used in professional kitchens?
Professional kitchens are exposed to water, heat, steam, grease, food acids and frequent cleaning.
This makes stainless steel a practical material for:
- Preparation tables
- Sinks
- Storage racks
- Work counters
- Shelves
- Fabricated cooking counters
- Food preparation areas
Stainless Steel Kitchen Equipment is particularly useful because smooth surfaces can be cleaned more easily than many porous materials.
SS 304 is commonly selected for food-contact and wet applications because of its corrosion resistance.
However, material grade alone does not determine fabrication quality. Thickness, reinforcement, welding, finishing, load capacity and construction quality also matter.
8. How should the cooking line be positioned?
The cooking line should be planned around the menu, employee movement and ventilation requirements.
For example:
Preparation Table → Cooking Range → Fryer → Tandoor → Bain-Marie → Plating Counter
The exact sequence depends on the menu.
High-heat and smoke-generating appliances should be positioned appropriately under the exhaust system.
Adequate clearance should also be maintained for employees to work safely and for technicians to access equipment during maintenance.
9. Why is ventilation important in a commercial kitchen?
A kitchen ventilation system helps remove heat, smoke, grease-laden air, vapours and cooking odours.
Its design depends on factors including:
- Cooking equipment
- Heat output
- Smoke generation
- Grease production
- Hood dimensions
- Duct length
- Duct bends
- Exhaust fan capacity
- Fresh-air or make-up-air requirements
For example, a fryer and tandoor generally require more effective extraction than a low-smoke cooking appliance.
Simply installing a powerful exhaust fan does not guarantee effective ventilation.
The hood, filters, ducting, fan and make-up air should work as a complete system.
10. How should electrical requirements be calculated?
Before installing equipment, the electrical load should be evaluated.
For example:
- Oven = 4 kW
- Fryer = 3 kW
- Mixer = 1.5 kW
- Refrigerator = 1 kW
Connected load:
4 + 3 + 1.5 + 1 = 9.5 kW
The final electrical design should also consider diversity, simultaneous operation, phase balancing, starting currents and future expansion.
A qualified electrical professional should verify the final installation.
11. How should gas requirements be considered?
Gas-powered equipment can include:
- Cooking ranges
- Chinese ranges
- Tandoors
- Fryers
- Griddles
- Ovens
The gas system should be designed according to the total connected equipment load.
The design should consider:
- Gas source
- Pipe sizing
- Pressure
- Regulators
- Isolation valves
- Appliance requirements
- Ventilation
- Safety arrangements
Gas installation should always comply with applicable safety requirements and be completed by qualified professionals.
12. How much storage does a restaurant kitchen need?
Storage requirements depend on:
- Daily production
- Menu size
- Delivery frequency
- Ingredient shelf life
- Available kitchen space
- Purchasing schedule
Dry storage may require:
- Ingredient racks
- Wall shelves
- Containers
- Bulk storage areas
Cold storage may require:
- Upright refrigerators
- Freezers
- Under-counter refrigeration
- Walk-in cold rooms
Frequently used ingredients should be positioned closer to preparation stations.
13. What refrigeration equipment can be used in a professional kitchen?
Depending on the operation, a kitchen may use:
- Upright refrigerator
- Upright freezer
- Under-counter refrigerator
- Refrigerated preparation counter
- Walk-in cold room
- Display refrigerator
For example, a burger restaurant may benefit from a refrigerated prep counter because ingredients such as lettuce, cheese, sauces and vegetables can remain close to the assembly station.
A large hotel kitchen may require multiple refrigeration zones.
14. What equipment is useful for an Indian restaurant?
An Indian restaurant can require a combination of cooking, preparation, storage and holding equipment.
Examples include:
- Four-burner range
- Six-burner range
- Tandoor
- Fryer
- Griller
- Bain-marie
- Roti preparation equipment
- Mixer grinder
- Refrigerator
- Freezer
- SS preparation tables
- Storage racks
The exact selection depends on whether the restaurant specialises in North Indian, South Indian, Gujarati, Punjabi, Mughlai or multi-cuisine food.
15. What equipment does a bakery kitchen require?
Bakery production involves several sequential processes.
A typical workflow is:
Ingredient Weighing → Mixing → Dough Processing → Proofing → Baking → Cooling → Decoration → Packaging
Equipment can include:
- Planetary mixer
- Spiral mixer
- Dough sheeter
- Proofing cabinet
- Deck oven
- Convection oven
- Refrigeration
- SS work tables
- Storage racks
The equipment should be arranged according to this production sequence.
16. How can a QSR reduce unnecessary employee movement
Speed is critical in a QSR.
Suppose a burger order requires:
- Bread
- Patty
- Vegetables
- Sauce
- Assembly
- Packaging
The relevant ingredients should be positioned close to the assembly station.
A possible workflow is:
Refrigerated Prep Counter → Griddle → Assembly Counter → Packaging → Dispatch
This reduces unnecessary movement and can help employees maintain a consistent production process during peak hours.
17. Where should the washing area be located?
The washing area should ideally be separated from the primary food preparation zone.
It can include:
- Three-compartment sink
- Pre-rinse spray
- Drain board
- Dishwashing machine
- Storage racks
- Waste collection
The movement of dirty utensils should not repeatedly cross the path of freshly prepared food.
Drainage, water supply and cleaning access should be considered before fabrication.
18. How should waste management be incorporated into kitchen planning?
Waste management should be considered during the design stage.
A kitchen may generate:
- Vegetable waste
- Food waste
- Packaging waste
- Used cooking oil
- Wastewater
- Grease
Separate collection systems can make disposal easier.
The waste route should ideally avoid passing through the main food preparation and plating areas.
Drainage and grease management should also be planned according to the kitchen’s operation and applicable local requirements.
19. What safety factors should be considered before installing equipment?
Safety planning should cover:
- Gas isolation
- Electrical isolation
- Fire extinguishers
- Safe access around hot equipment
- Proper ventilation
- Non-slip flooring
- Emergency access
- Equipment clearance
- Safe storage of combustible materials
Fryers, tandoors and gas ranges require particular attention because they involve high temperatures and, in some cases, open flames or hot oil.
20. How much space should be left between kitchen equipment?
There is no single clearance measurement that applies to every kitchen.
Required spacing depends on:
- Equipment dimensions
- Manufacturer specifications
- Local regulations
- Employee movement
- Maintenance access
- Fire safety
- Type of equipment
For example, an oven may require additional clearance for heat dissipation and servicing.
A refrigerator needs enough space for door opening.
A cooking line needs enough working clearance for employees.
Therefore, the equipment manufacturer’s installation requirements should always be checked before final fabrication.
21. Should equipment be selected based on average production or peak production?
Equipment should generally be evaluated against peak-hour requirements.
Suppose a restaurant normally serves 100 meals during a quiet period but receives 80 orders within one busy hour.
Equipment must be capable of handling the peak production requirement without creating a bottleneck.
This is particularly important for:
- Fryers
- Grills
- Cooking ranges
- Ovens
- Refrigeration
- Food processors
- Holding equipment
Under-capacity equipment can slow down the entire production line.
22. Why is maintenance access important during kitchen design?
Equipment eventually requires:
- Cleaning
- Inspection
- Servicing
- Component replacement
- Repairs
If an appliance is installed tightly between two fabricated counters, technicians may struggle to access it.
This can increase downtime and make maintenance more expensive.
Therefore, maintenance clearance should be considered during the initial commercial kitchen equipment planning stage.
23. How can a kitchen be designed for future expansion?
A restaurant may start with 100 orders per day and eventually reach 300.
The initial design should therefore consider potential growth.
Possible expansion considerations include:
- Additional electrical capacity
- Additional gas capacity
- Spare exhaust capacity
- Modular counters
- Extra storage space
- Additional refrigeration
- Flexible preparation areas
Planning for expansion can be significantly easier and less expensive than rebuilding the kitchen later.
24. What is more important: expensive equipment or proper kitchen planning?
Neither should be considered independently.
A professional kitchen needs the right combination of:
Correct Equipment + Correct Layout + Correct Utilities + Efficient Workflow + Proper Maintenance
An expensive oven placed in the wrong location can still create workflow problems.
Similarly, a well-designed kitchen cannot perform efficiently if its equipment is unsuitable for the menu or production volume.
The objective should be to create an integrated kitchen system.
25. What should you check before starting kitchen fabrication?
Before fabrication begins, verify:
- Final floor dimensions
- Equipment dimensions
- Door and window positions
- Electrical points
- Gas points
- Water connections
- Drainage points
- Exhaust route
- Ceiling height
- Fire-safety requirements
- Storage requirements
- Employee movement
- Cleaning access
- Maintenance access
- Future expansion requirements
Once fabrication starts, changing the position of plumbing, gas or electrical connections can become expensive.
Conclusion: Plan the Workflow Before Buying the Equipment
Designing a professional kitchen is a combination of food production planning, engineering, ergonomics and hygiene.
The best approach is to start with the menu and production process, then identify the required zones, equipment, utilities and employee movement.
Why Choose Nilkanth Equipments for Your Kitchen Planning?
Choosing the right kitchen partner is just as important as choosing the right equipment. Nilkanth Equipments helps restaurants, cafés, hotels, bakeries, cloud kitchens, catering businesses and institutional kitchens plan practical kitchen solutions based on their menu, available space, workflow and operational requirements.